Casa Menta
Custom House · 400 m²
Custom House · 400 m²
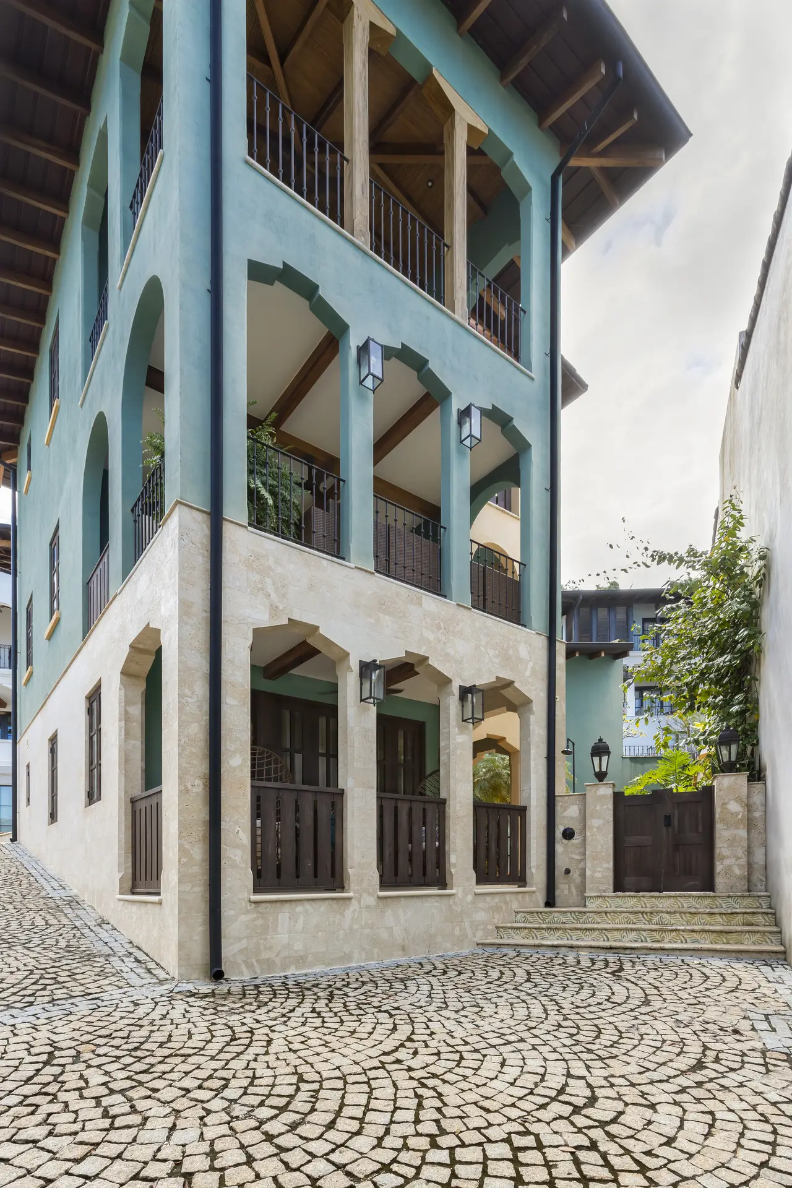
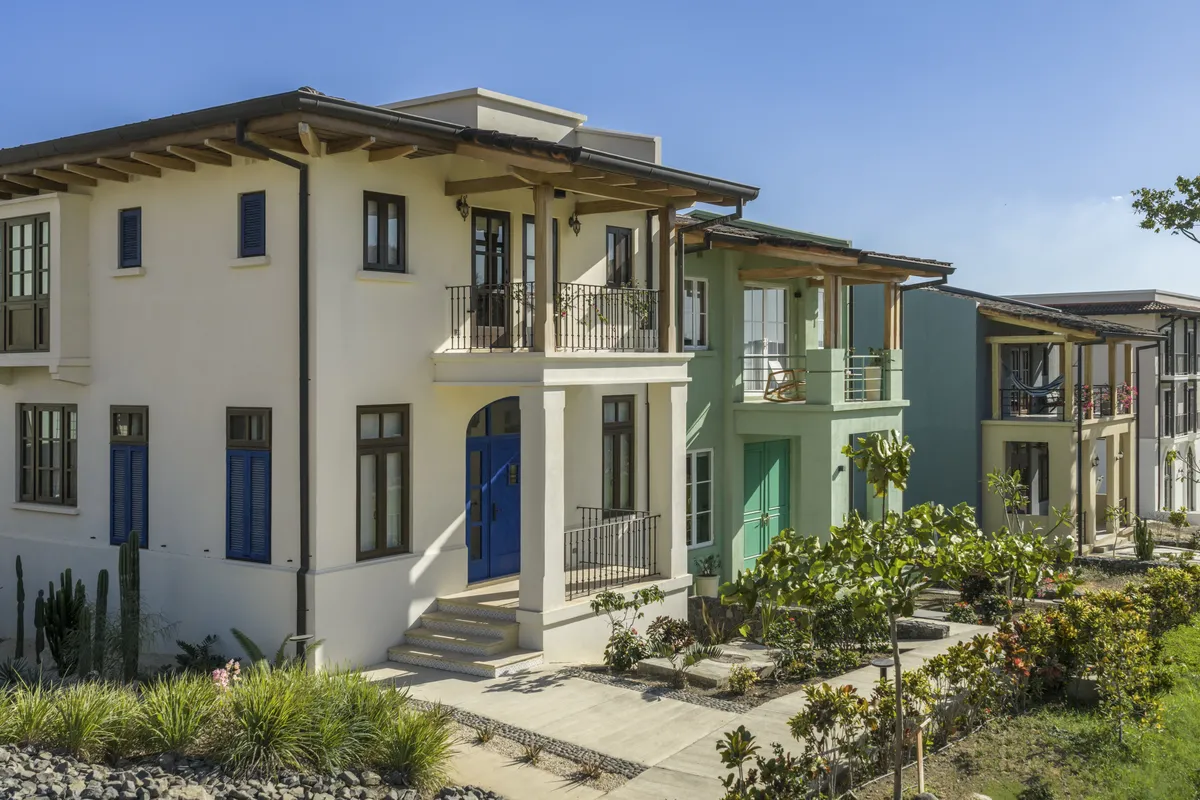
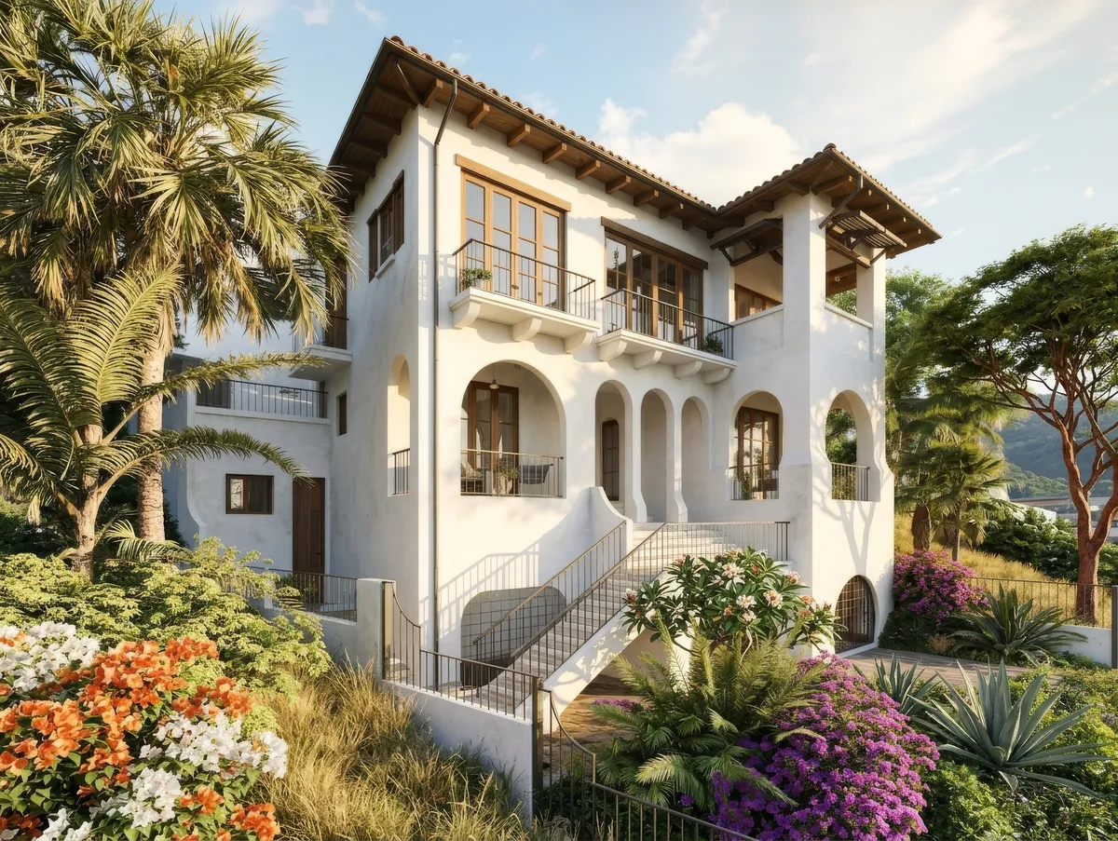
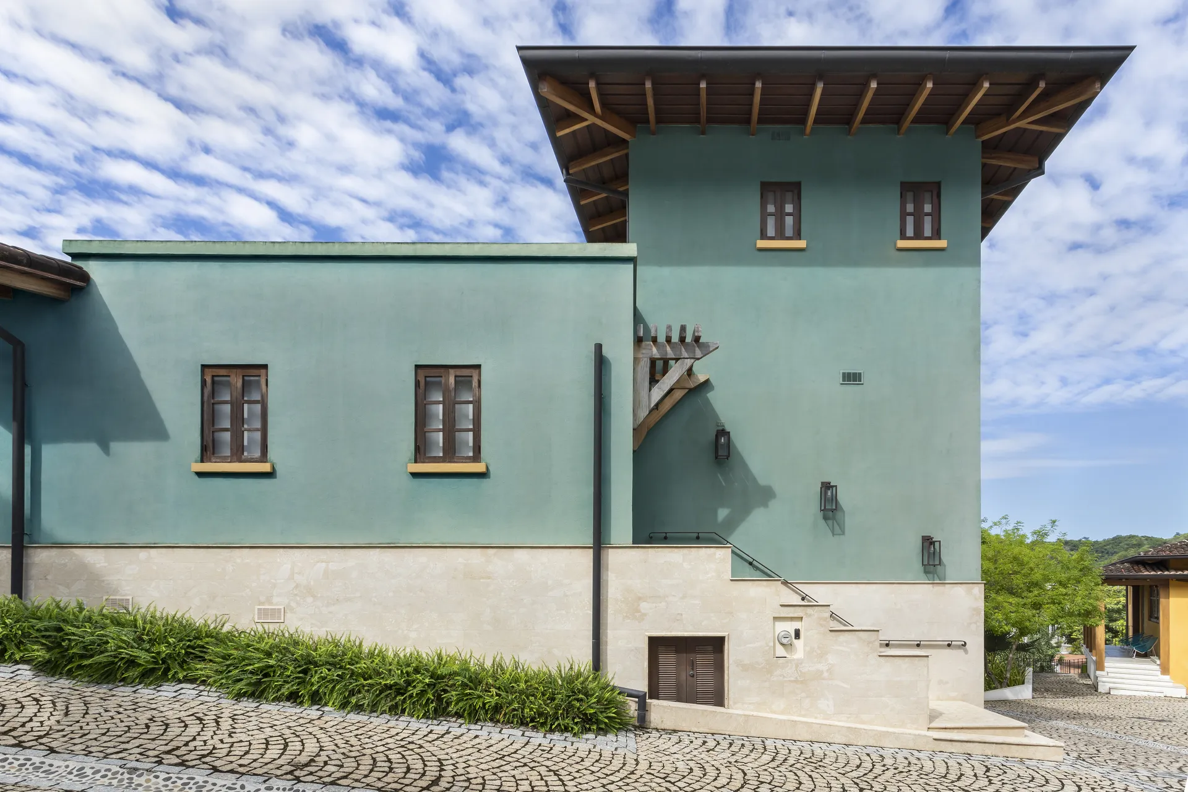
Casa Menta is a single-family residence in Las Catalinas designed from its particular siting, with spaces open to the exterior and a materiality meant to age with dignity within the community’s architectural language.
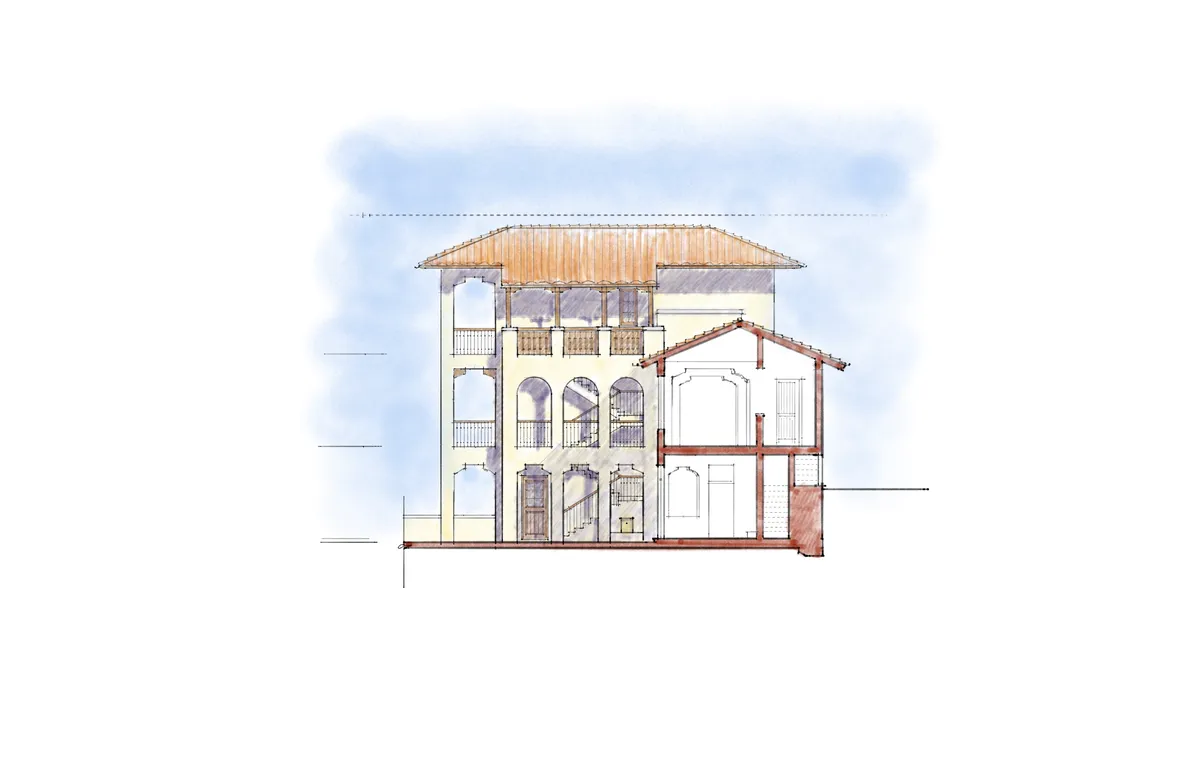
Green — from the mint-tea colour of its walls to the unruly vines in its private garden — is integral to this corner house arranged around a central courtyard. Soaring levels permit extraordinary views to the turquoise waters of Costa Rica’s Pacific coast.
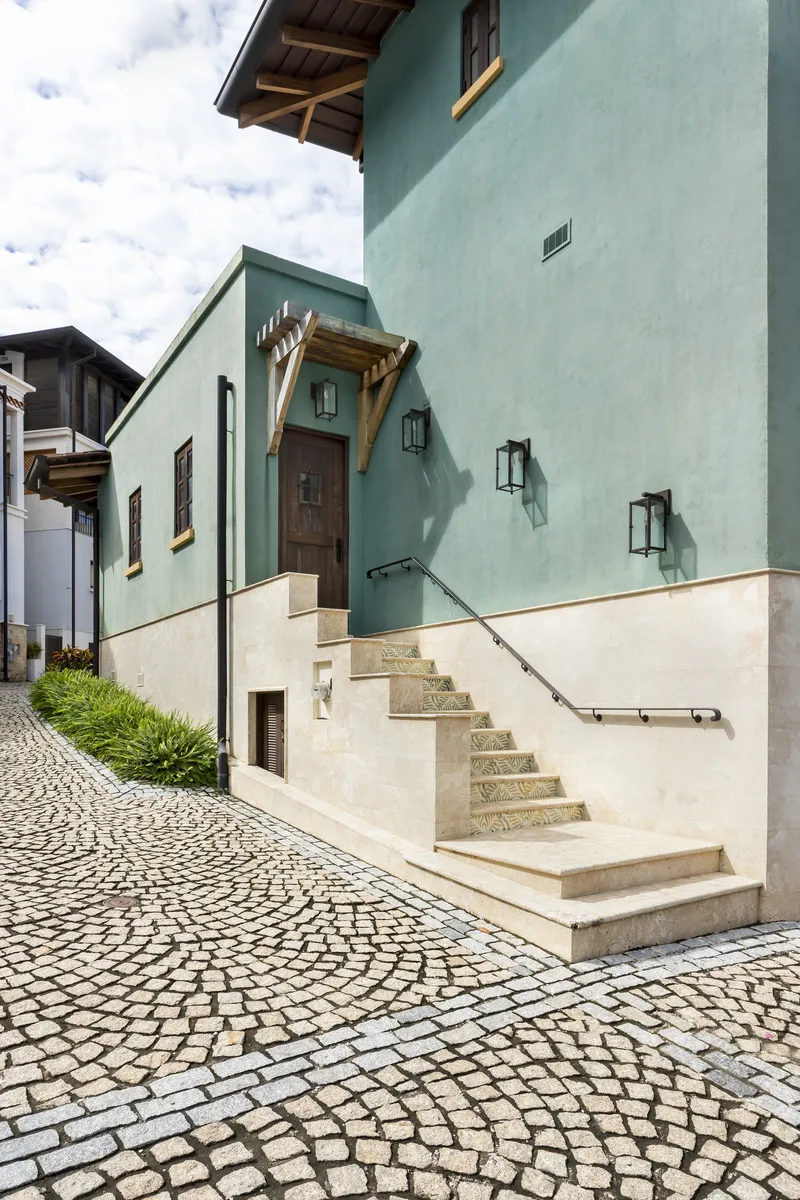
The house combines the discipline of the courtyard plan with a vertical ambition that makes the most of its elevated position in the town.
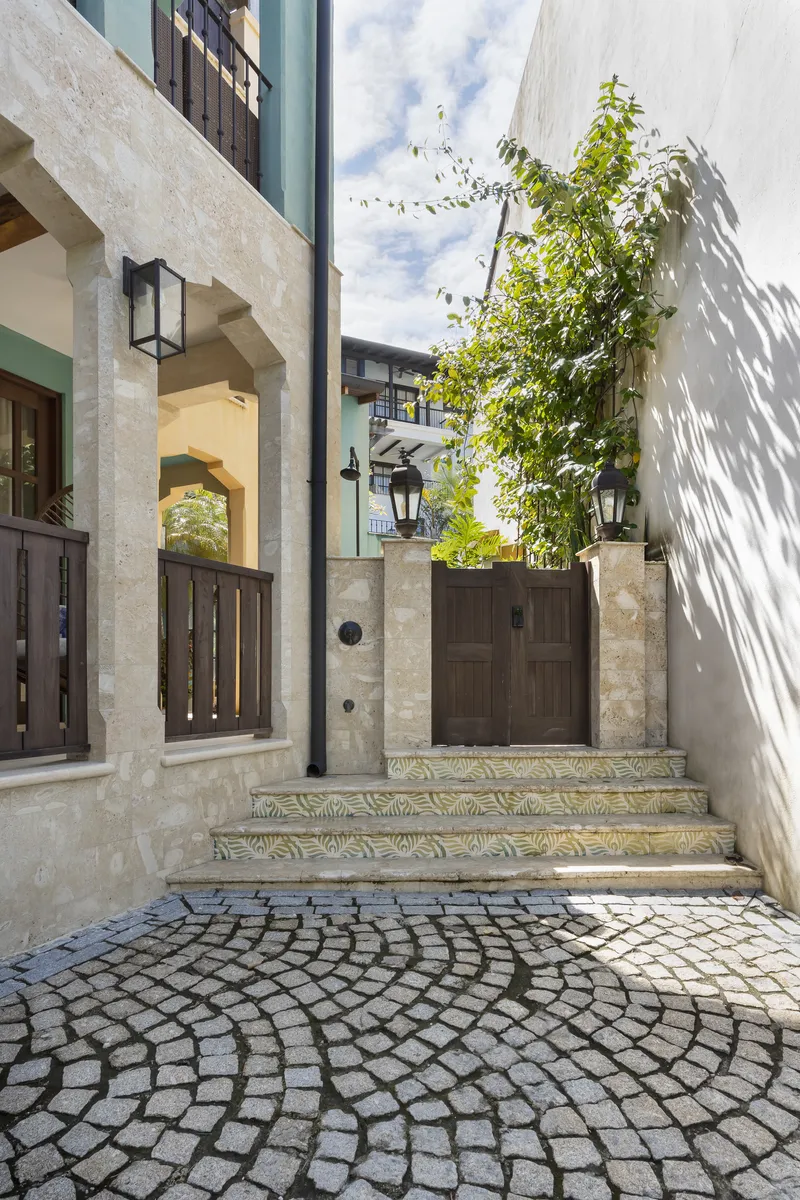
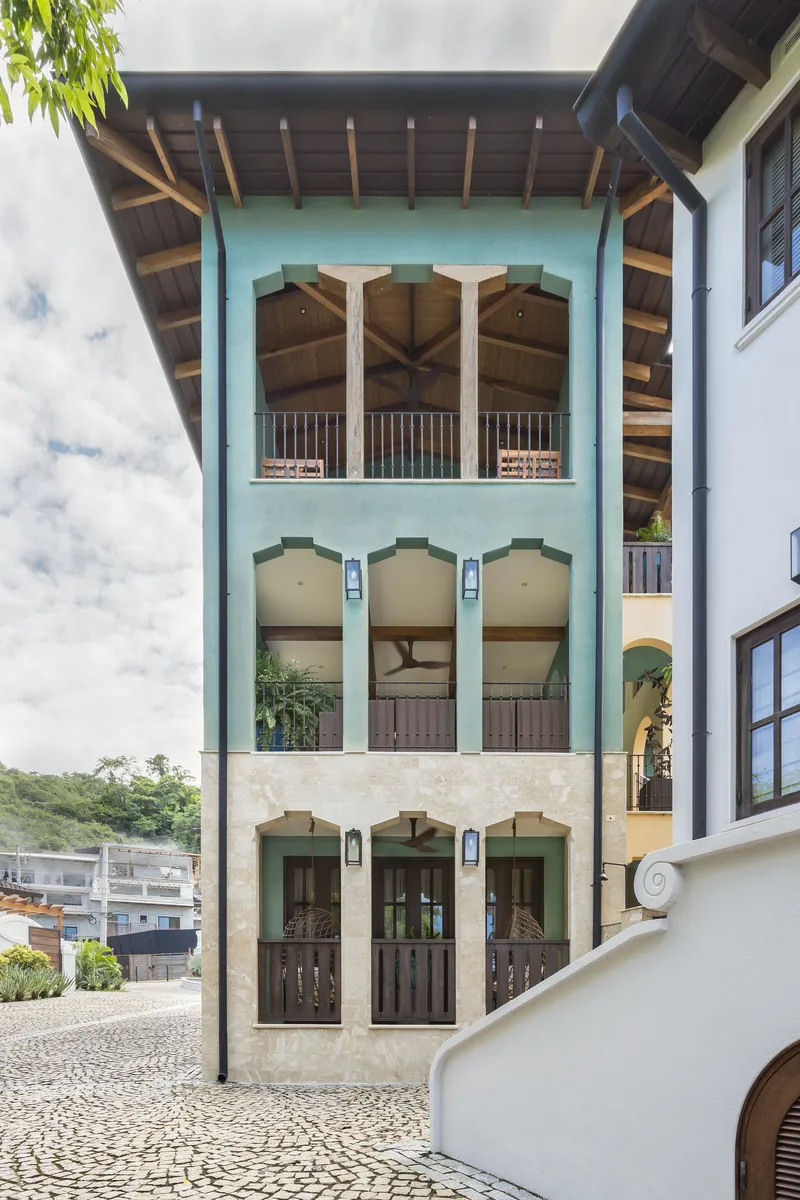
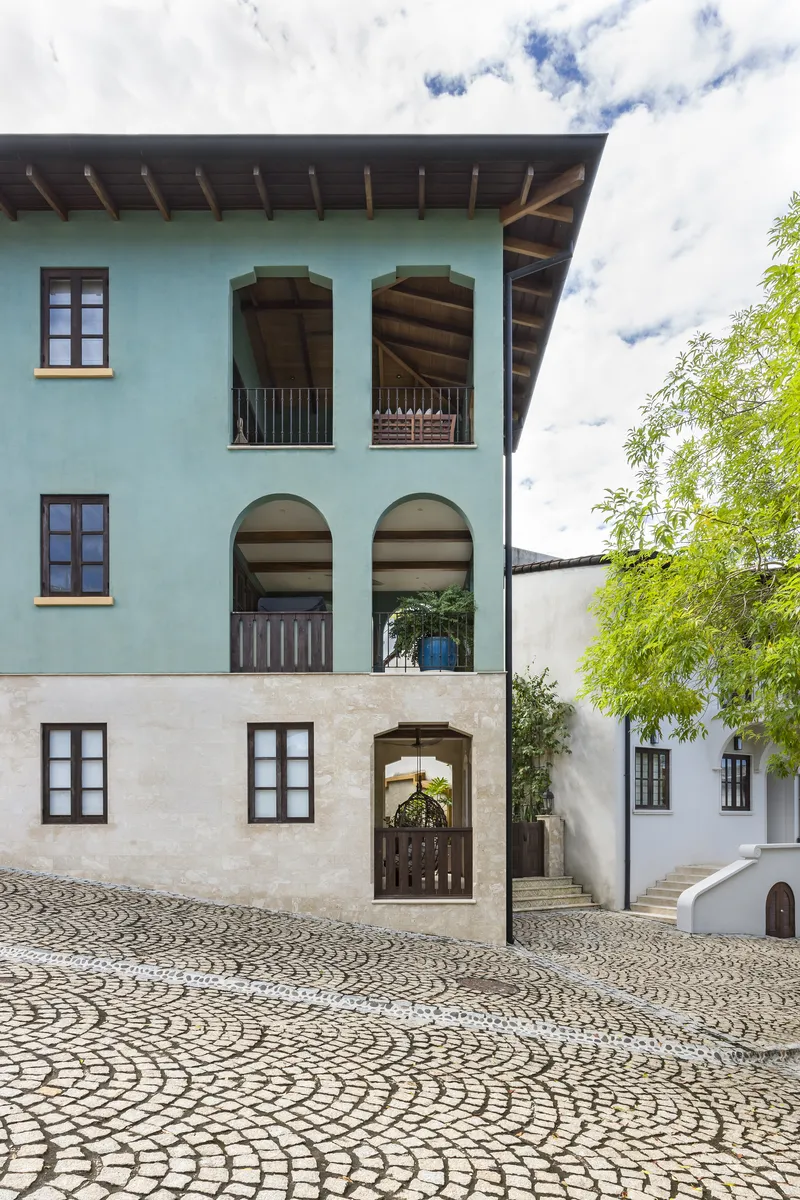
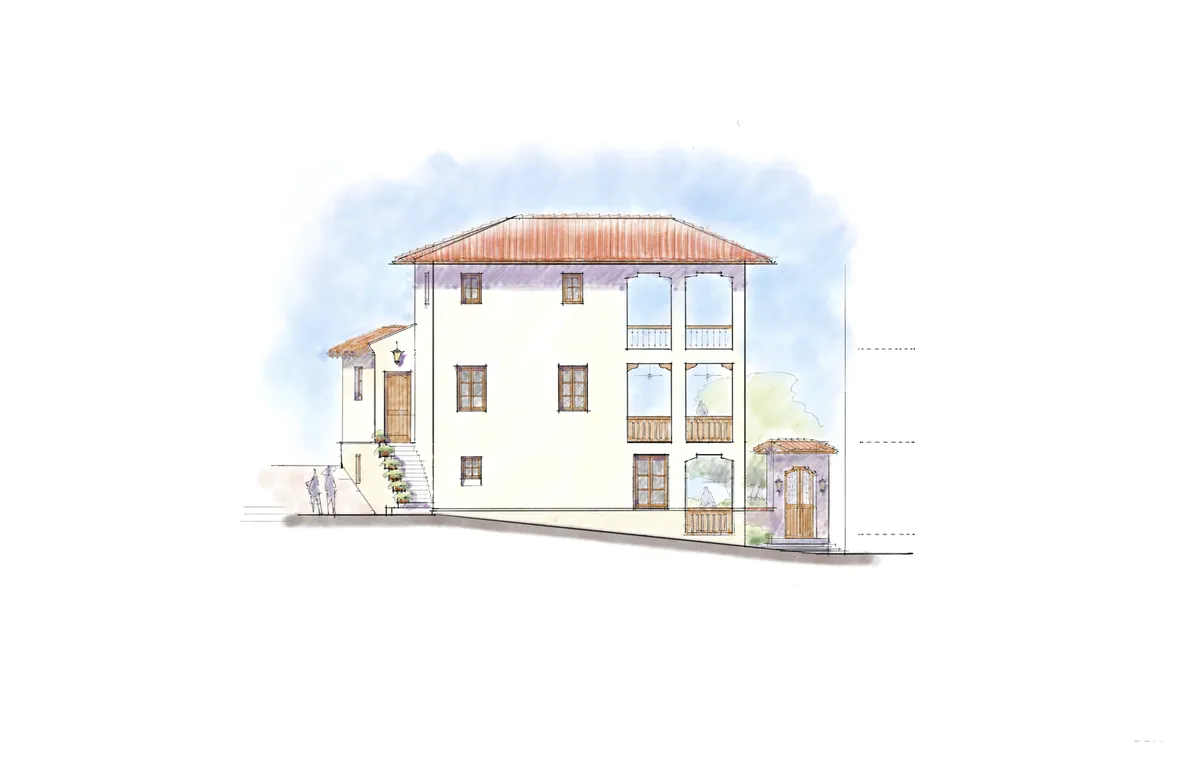
Photography by Topofilia Studio.
Whether you’re envisioning a new community, a distinctive residence, or a transformative urban project, we’re here to help bring your vision to life.
Get in Touch