Home Who We Are Community & Master Planning Residential Contact

Community & Master Planning

From plan to place.

Castillo Arquitectos designs master plans and the architecture that brings them to life — working at every scale from the neighborhood or city block to the building detail.

Master Planning & Community Design

Urban design and architecture are not separate services. They are two phases of the same practice.

Master Planning & Community Design is the studio’s primary service. We create master plans that balance beauty, functionality, and long-term sustainability. From new neighborhoods to urban development projects, our community designs prioritize walkability, social connection, and a strong sense of place.

Beyond planning, we design the architecture of the buildings that give shape to a community — from residential typologies to mixed-use and civic architecture — with special emphasis on how the built environment strengthens identity and belonging.

Urban Design

Castillo Arquitectos designs walkable communities, with a mix of uses, public spaces, and an identity grounded in each site’s topography and climate. The master plan defines the structure of streets, plazas, and parks that makes a life of proximity and encounter possible.

  • New town & neighbourhood master plans
  • Urban infill & regeneration
  • Planned resort & tourist communities
  • Form-based codes & development regulations
  • Participatory design charrettes

Architecture

The studio’s architecture gives built form to the vision of each master plan and each place: mixed-use buildings, multifamily housing, and civic spaces that translate urban principles into livable experiences, with a materiality meant to age with dignity within its setting.

  • Mixed-use commercial & civic buildings
  • Club houses & community amenity buildings
  • Hospitality & resort architecture
  • Market buildings & civic plazas
  • Residential typologies within planned communities
Selected Projects

Plan and building, one practice.

The projects below span both phases of the practice — the master plan that sets the structure, and the architecture that gives it built form — with the studio’s role varying from one project to the next.

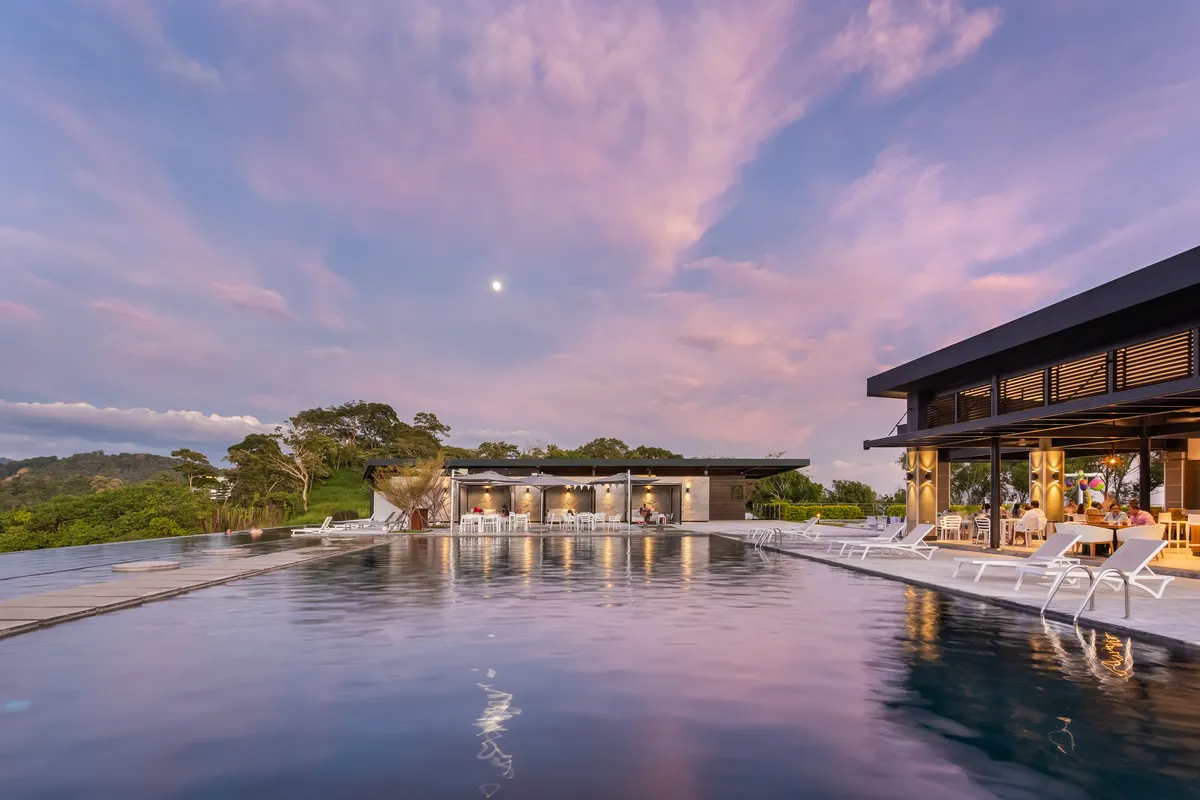
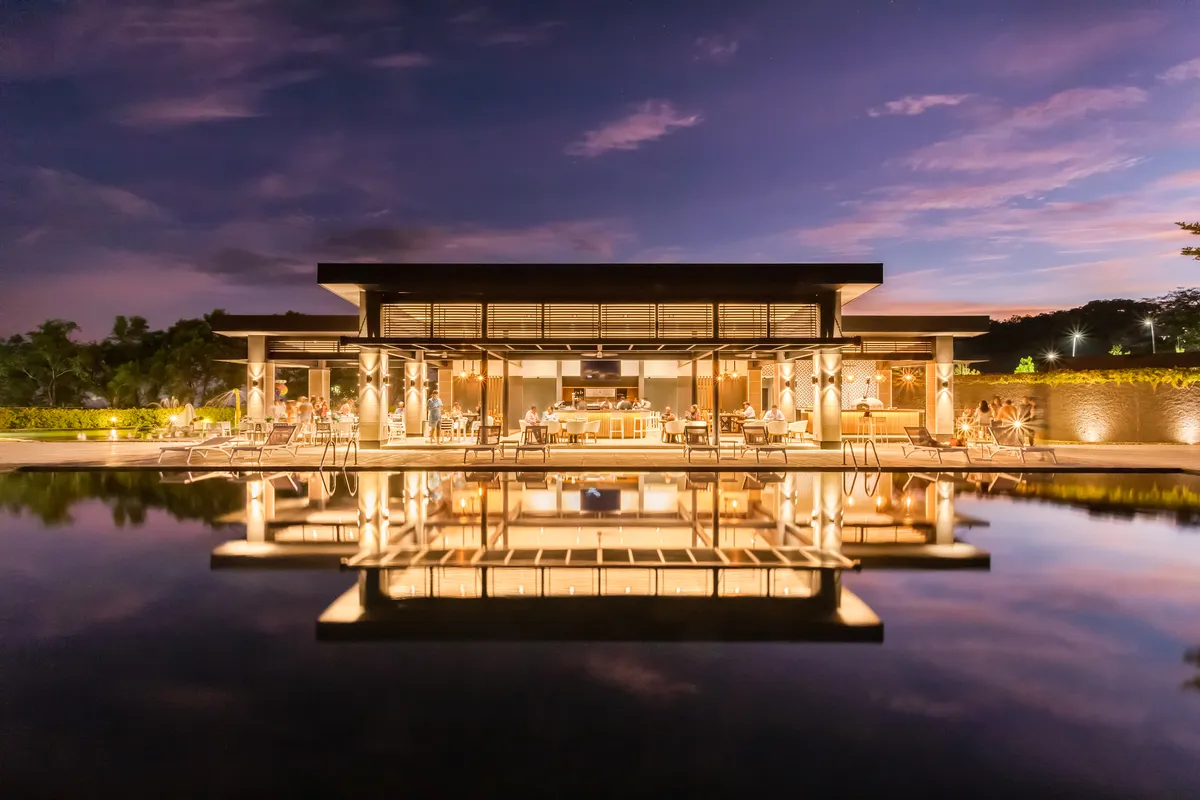
El Encanto Casa Club reflected at dusk
01

El Salvador

El Encanto

Master Plan + Architecture

  • Master Planning
  • Community
  • Architecture

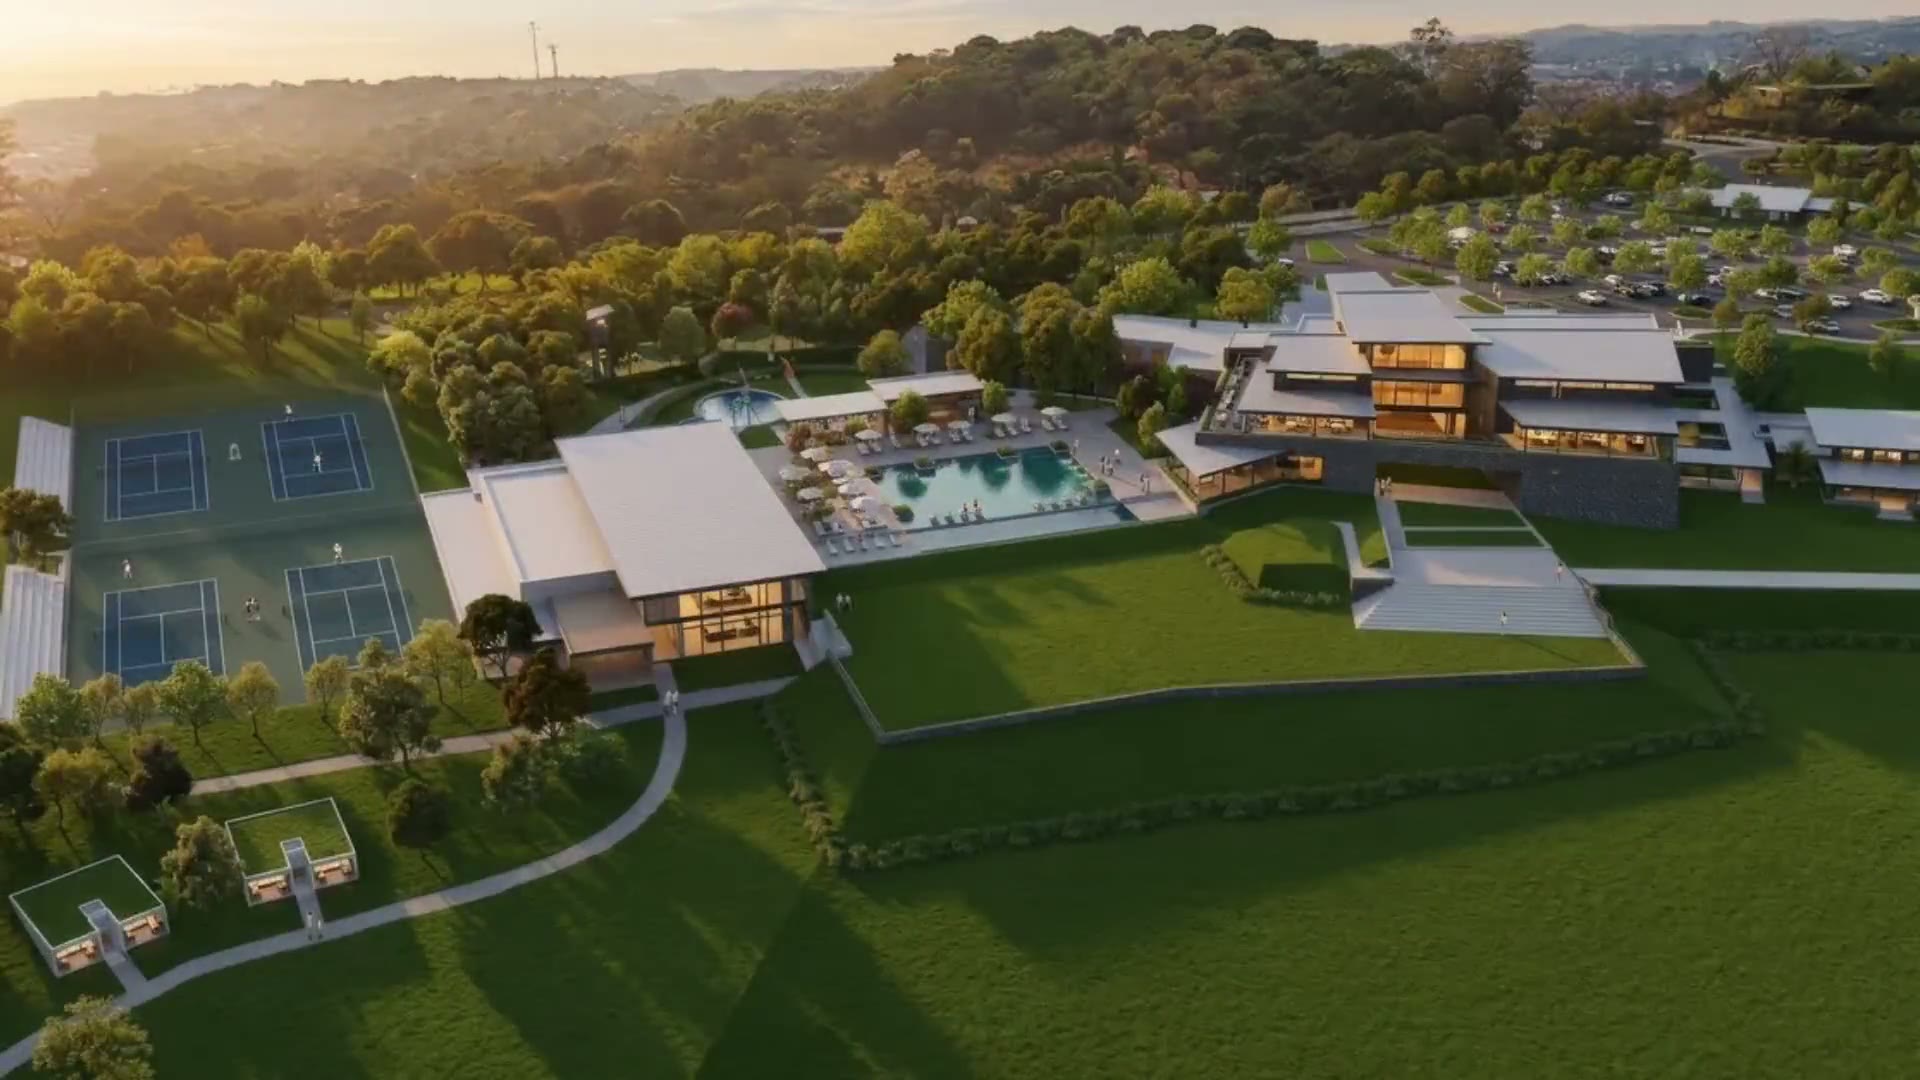
El Salvador’s most exclusive residential and golf community, with a course designed by Pete Dye. Castillo Arquitectos led the master planning for its residential expansion and future development, through an intensive five-day participatory design process. The plan sets out a four-pillar strategy — mobility, public space, housing, and ecological landscape. The studio also led the architecture for the Casa Club renovation and expansion, and now leads new housing typologies.

View project
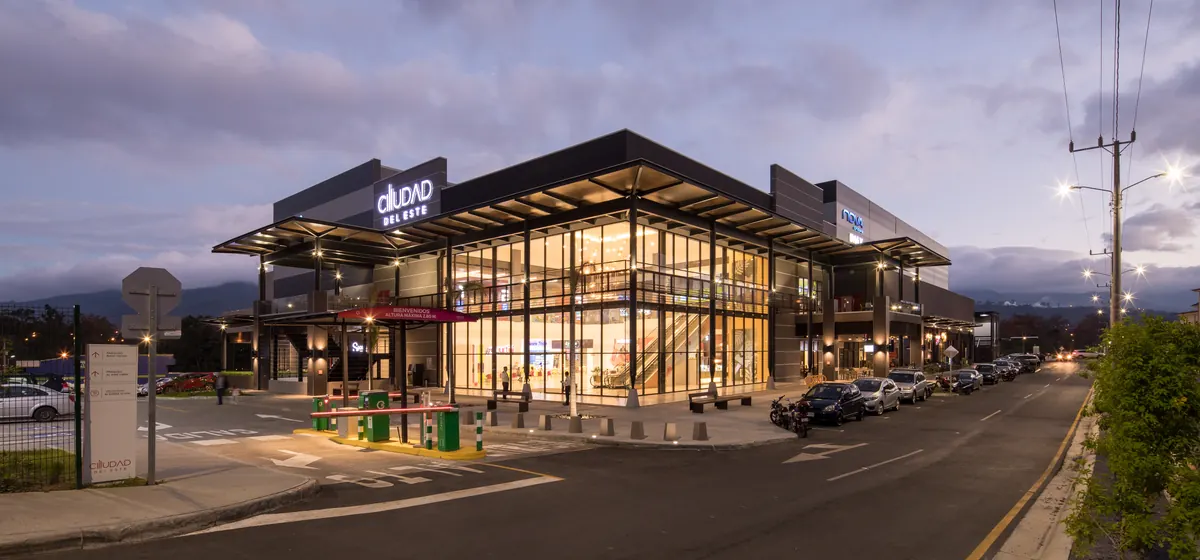
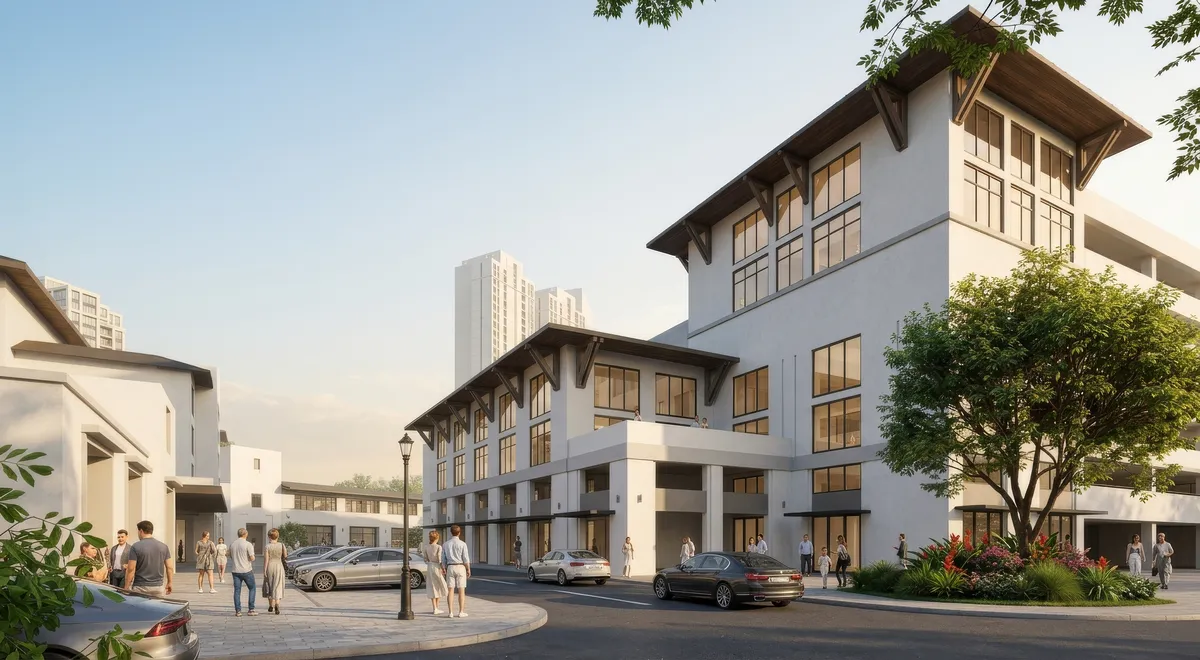
Ciudad del Este Phase 1 at dusk
02

Curridabat, Costa Rica

Ciudad del Este

Master Plan + Architecture · Phases 1–3 complete

  • Master Planning
  • Architecture

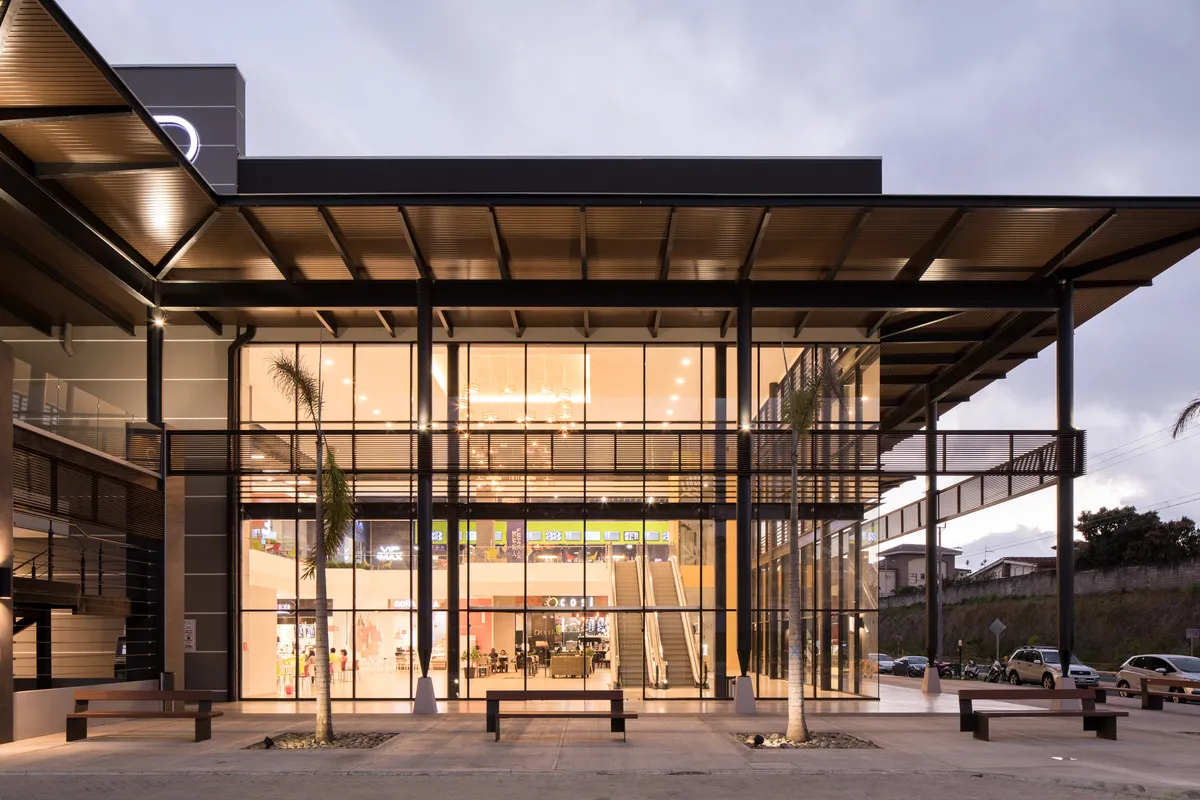
A master plan in ongoing development east of San José, conceived as a new urban centre for a growing area that lacked public space, integrating offices, retail, hospitality, and housing around a network of streets, plazas, and parks. Its first phase challenged the predominant model of enclosed, car-oriented commercial architecture, delivering a project that generates active street life and creates genuine public space.

View project
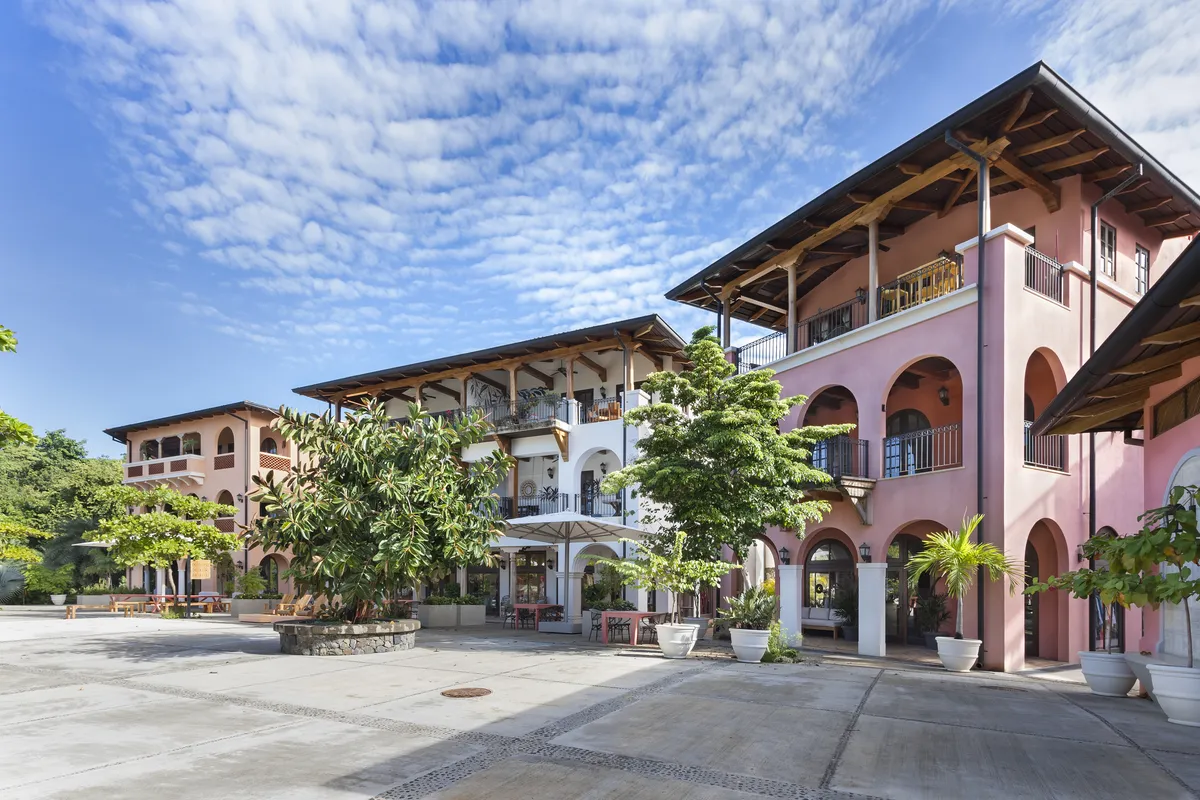
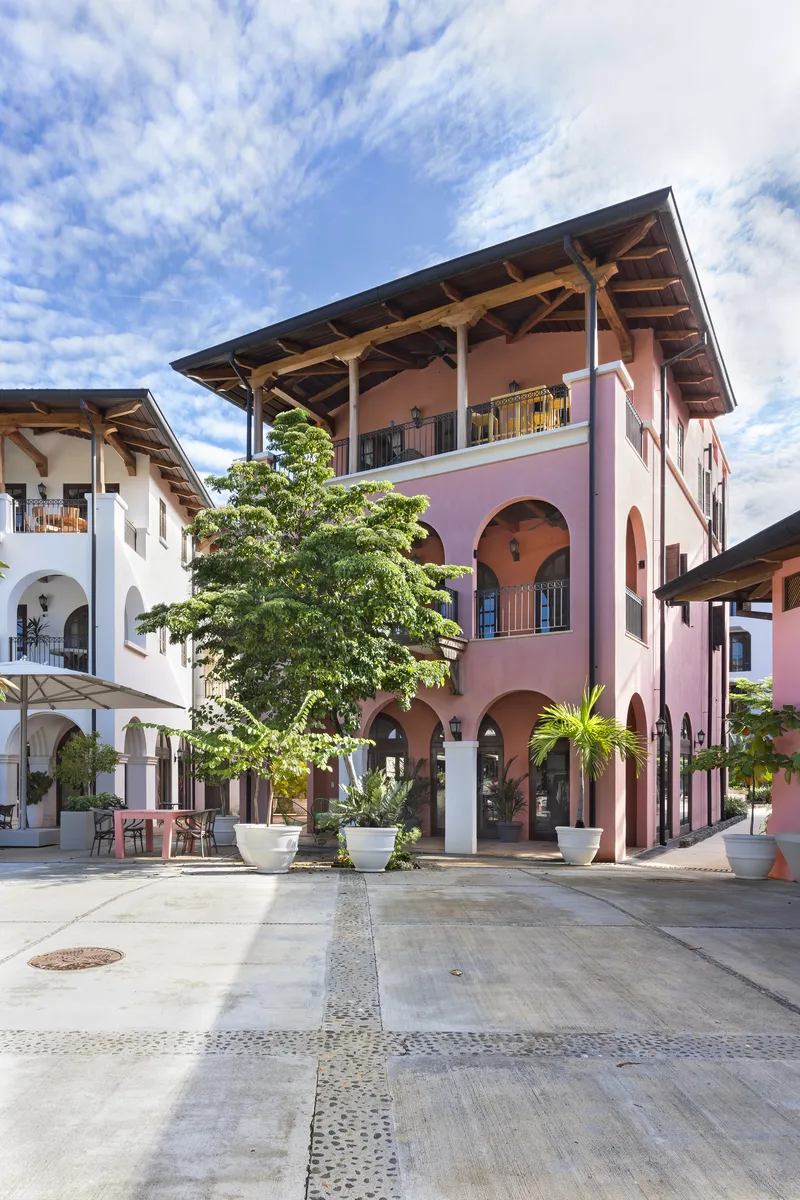
Mercado Flats
03

Las Catalinas, Guanacaste, Costa Rica

Mercado Flats

Architecture within a Planned Community

  • Architecture

A mixed-use building framing a civic plaza in Las Catalinas, the car-free coastal town on the Pacific coast of Guanacaste designed under the principles of New Urbanism. Retail at ground level and flats above respond to the town’s Mediterranean and Latin American colonial language — a walkable plaza where daily life unfolds among shaded walks, paths, and shops.

View project
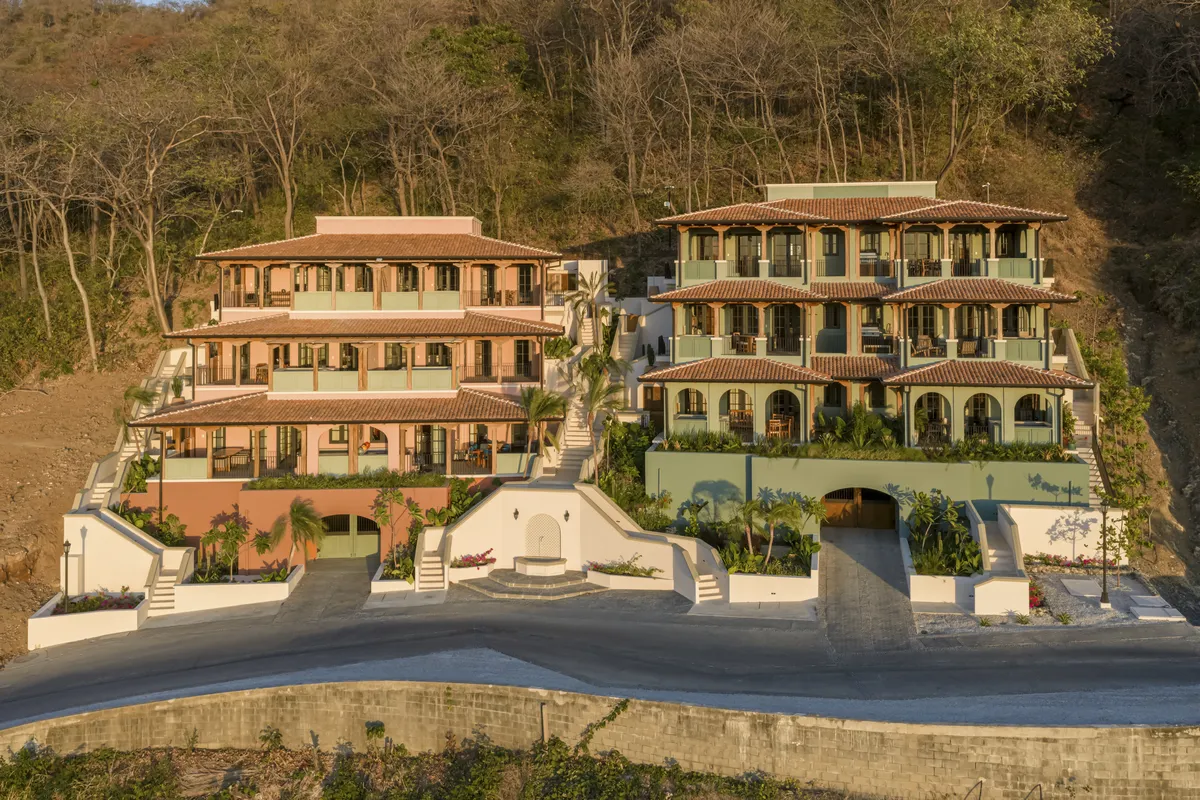
Los Altos Flats stepping down the hillside

Within Las Catalinas

Las Catalinas, Guanacaste, Costa Rica

Los Altos Flats

Architecture — Multifamily Residential

  • Architecture

Multifamily housing on a tropical hillside. Two residential buildings adapt to the site’s natural slope through a stepped section, giving each residence open views toward the Pacific, privacy, natural light, and cross ventilation. The architecture recedes into the landscape to enhance it.

View project
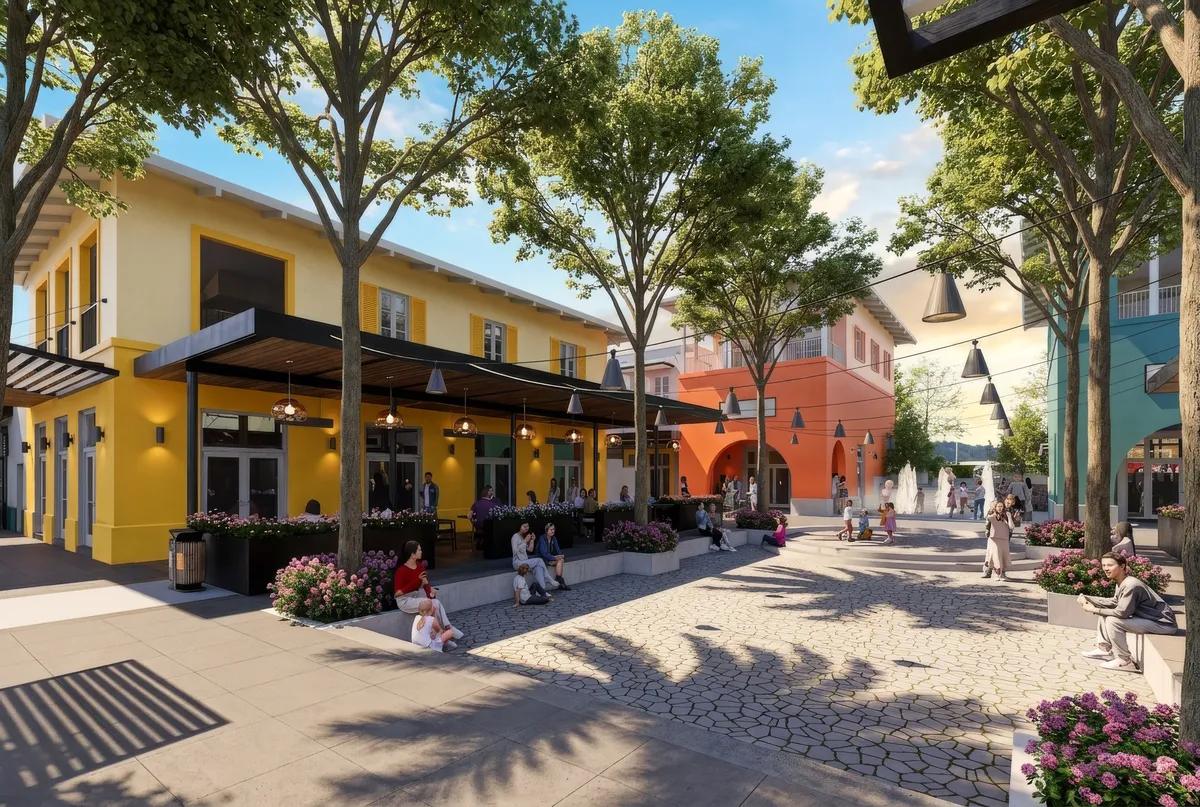
Nueva Miramar commercial district
04

Coatepeque, Guatemala

Nueva Miramar

Master Plan + Architecture · 1,000+ hectares

  • Master Planning
  • Community
  • Architecture

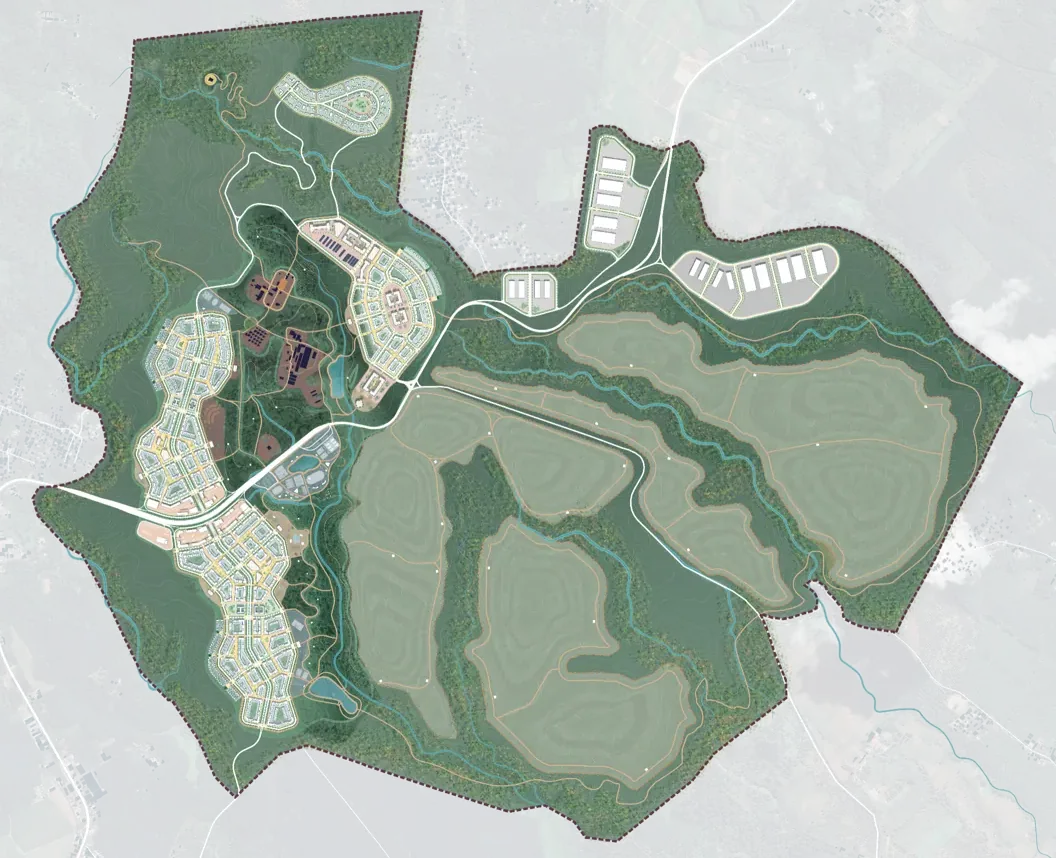
A 1,000+ hectare master plan created by Gehl Architects in collaboration with Castillo Arquitectos, transforming a predominantly agricultural landscape into a complete urban community organized around public space. Castillo Arquitectos is also developing the architecture for its first phase: a commercial district, a natural park, and a sports park.

View project
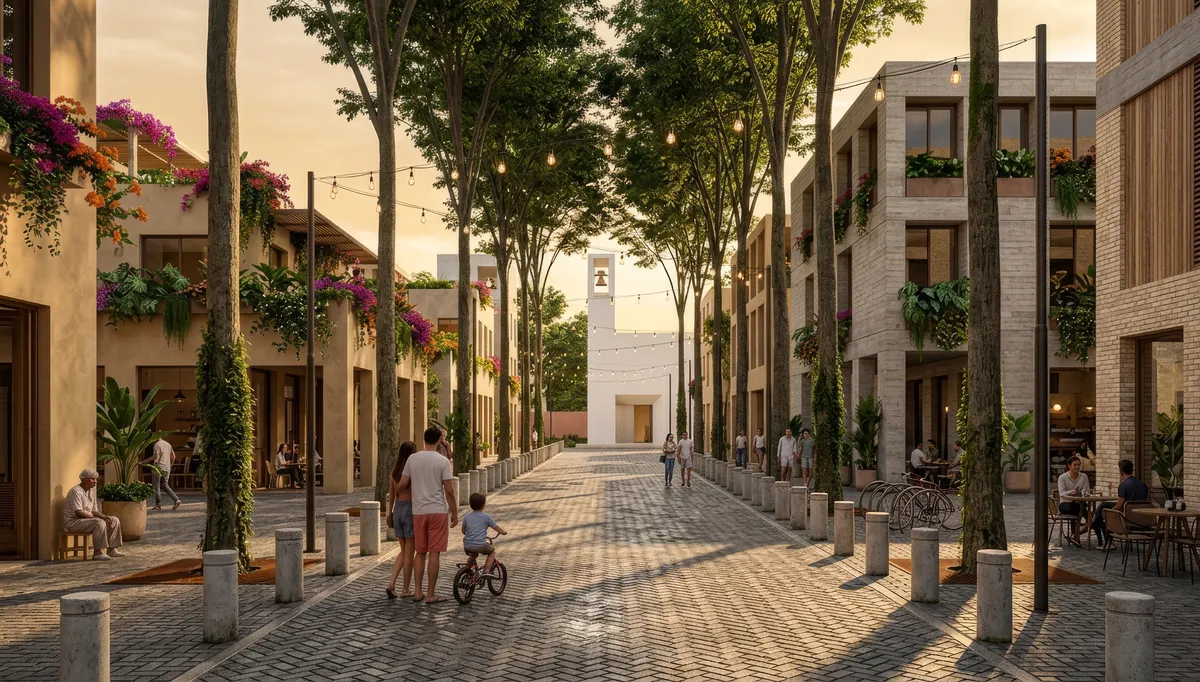
Palmerola street at golden hour
05

Honduras

Palmerola

Master Plan, with Gehl

  • Master Planning
  • Community

A new mixed-use urban district in the heart of Honduras, developed with Gehl, the Danish consultancy founded by Jan Gehl. Set alongside Palmerola International Airport, the project is a meeting point between the local and the global — built for the people who live there and for those arriving from anywhere in the world.

View project
Santa María village centre at golden hour
06

Panamá

Santa María Leisure District

Master Plan + Conceptual Architecture · 120,000 m²

  • Master Planning
  • Architecture

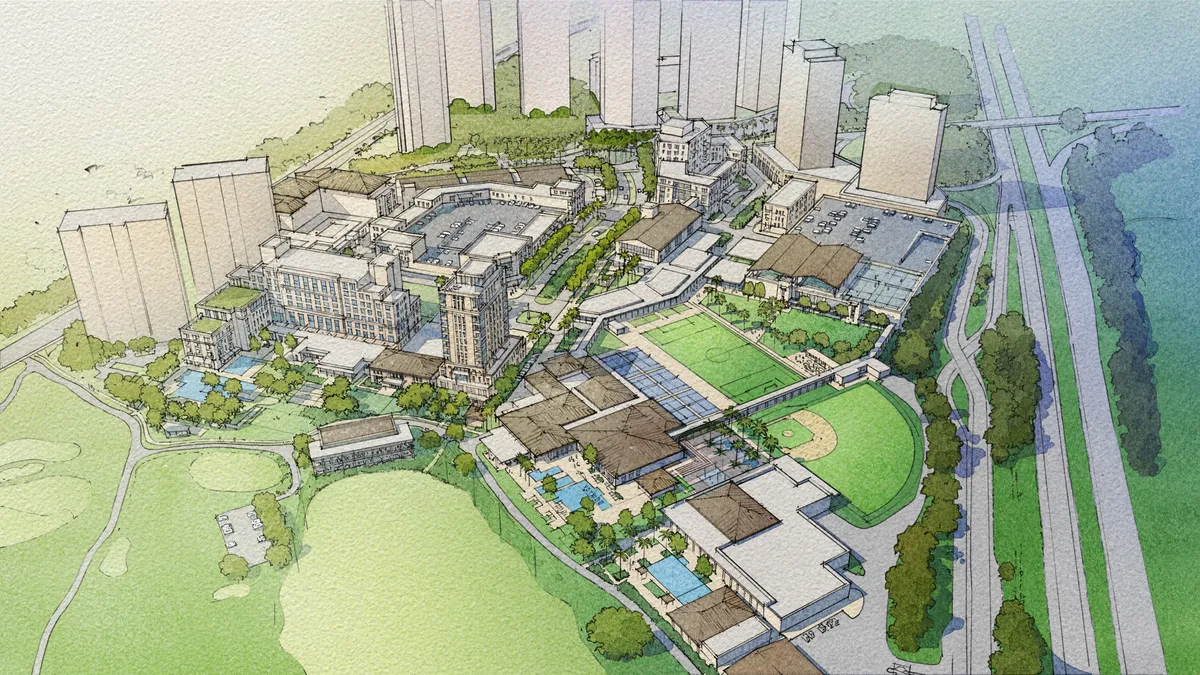
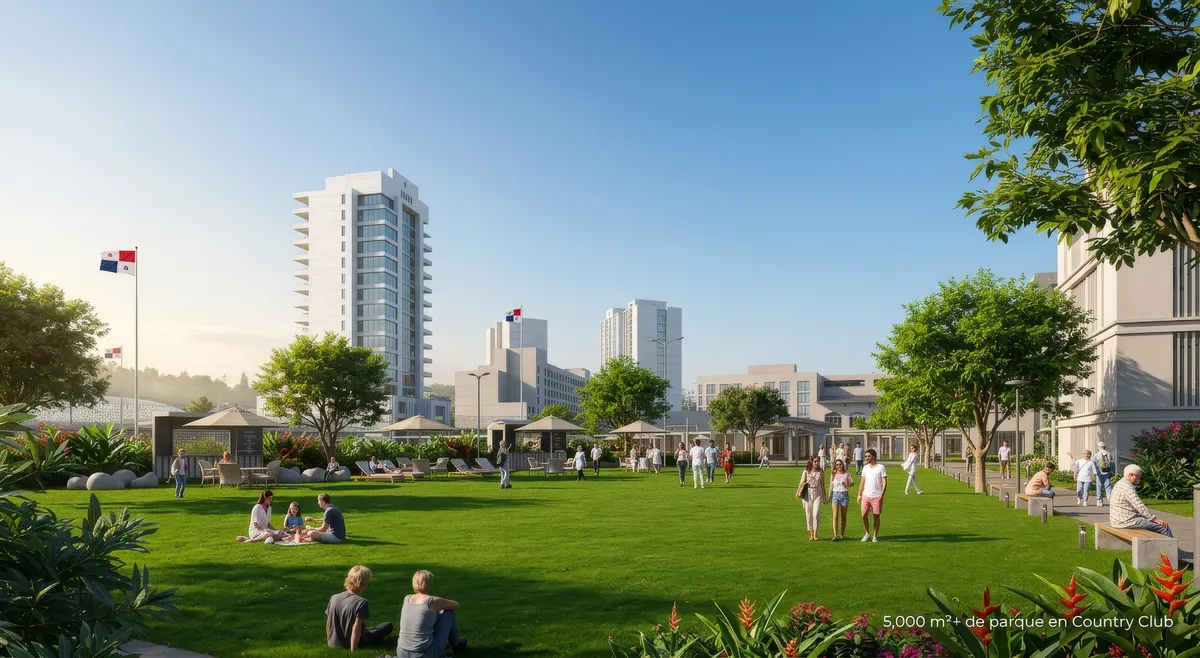
A vision for the heart of Santa María — the centre of one of Panama’s premier luxury communities. Castillo Arquitectos designed and consolidated the district’s commercial and entertainment core, bringing together the Country Club, the Hotel, the Golf Course, the complete Village Center, and new parcels for Branded Residences.

View project
Start a conversation

Every project begins with a conversation.

Master plans, urban districts, and the architecture that gives them form. Tell us where the project stands and we will respond personally.

Studio Guatemala City, Guatemala
Inquiry

Tell us about your project.

For master plans, urban districts, and community architecture. Fields marked * are required.

Timeline, location, or scope — as much as you can share helps us respond.

Want to join the team? Work with Us

Castillo Arquitectos Studio · Guatemala City

Let’s build something meaningful together.

Whether you’re envisioning a new community, a distinctive residence, or a transformative urban project, we’re here to help bring your vision to life.

Get in Touch