Casa Curuba
Residencia a la Medida · 360 m²
Residencia a la Medida · 360 m²
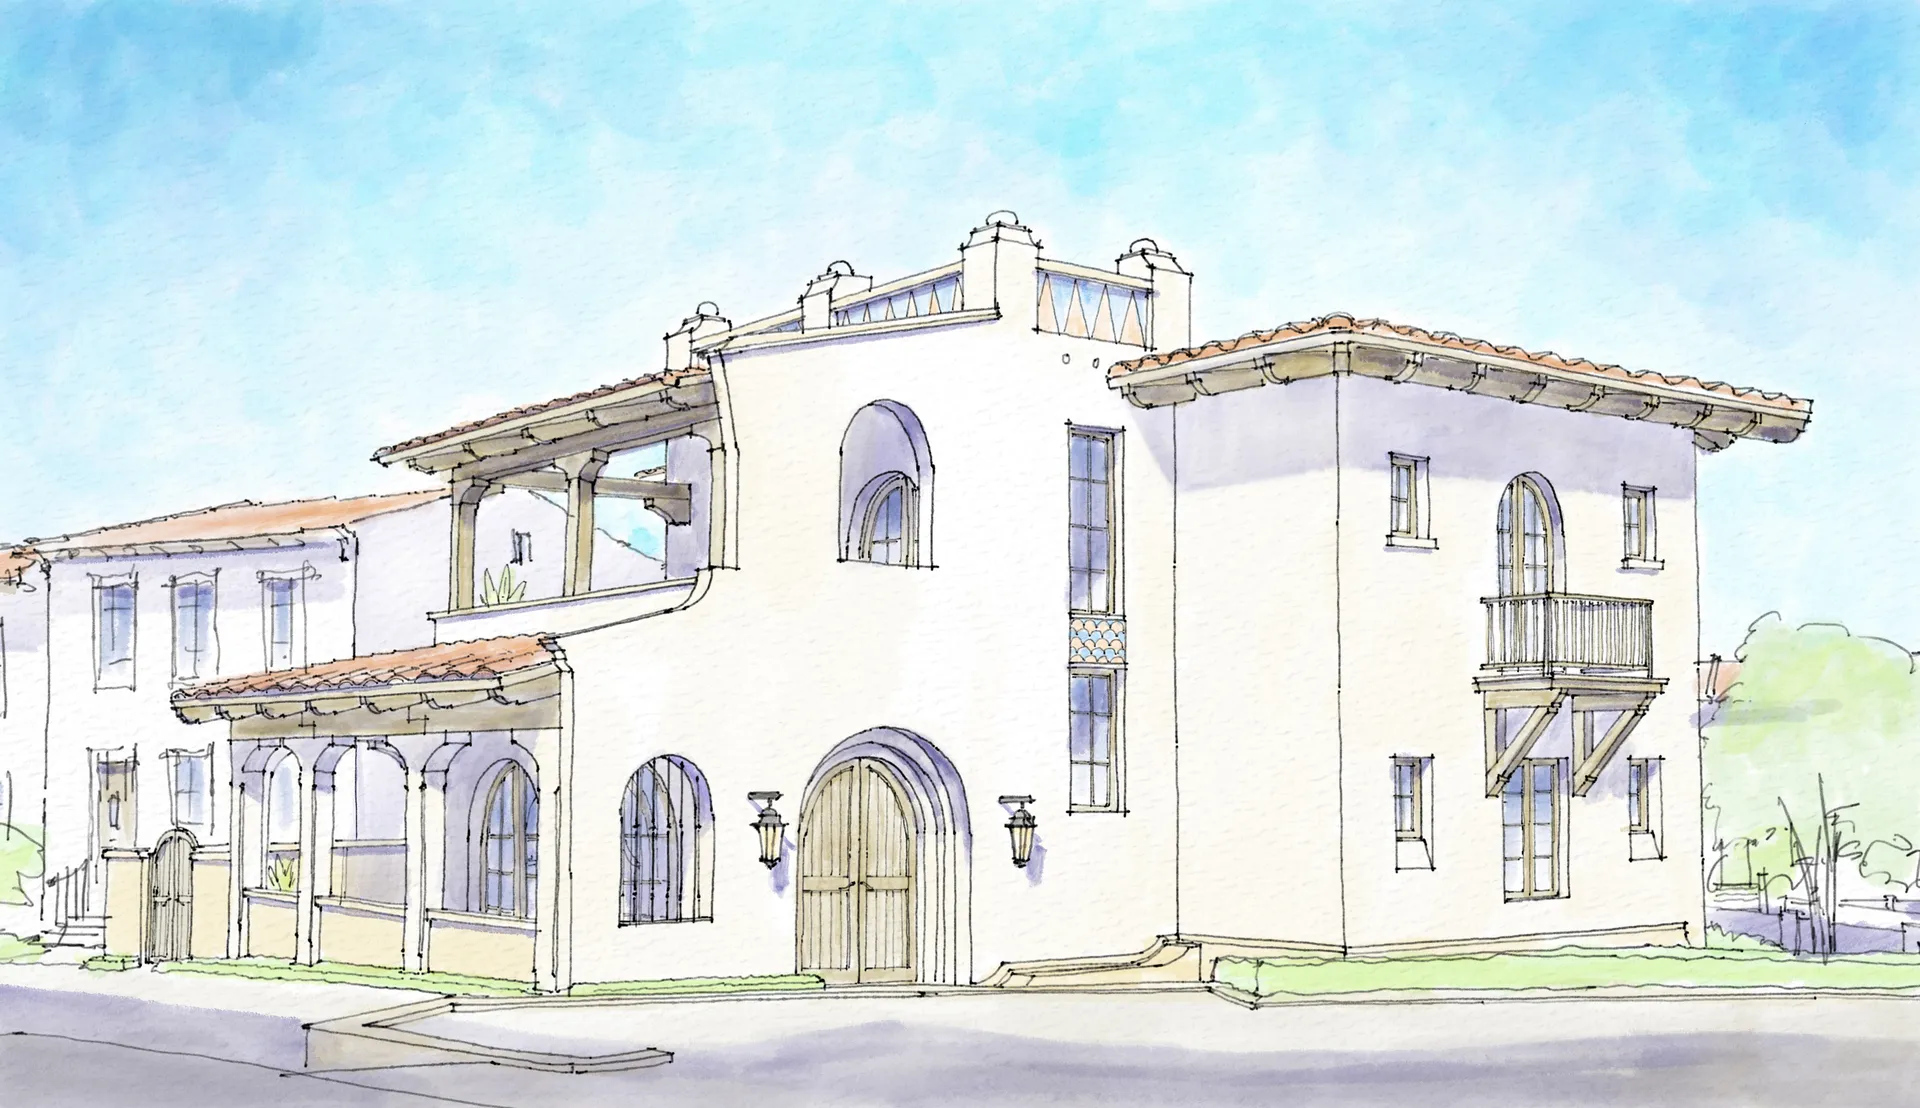
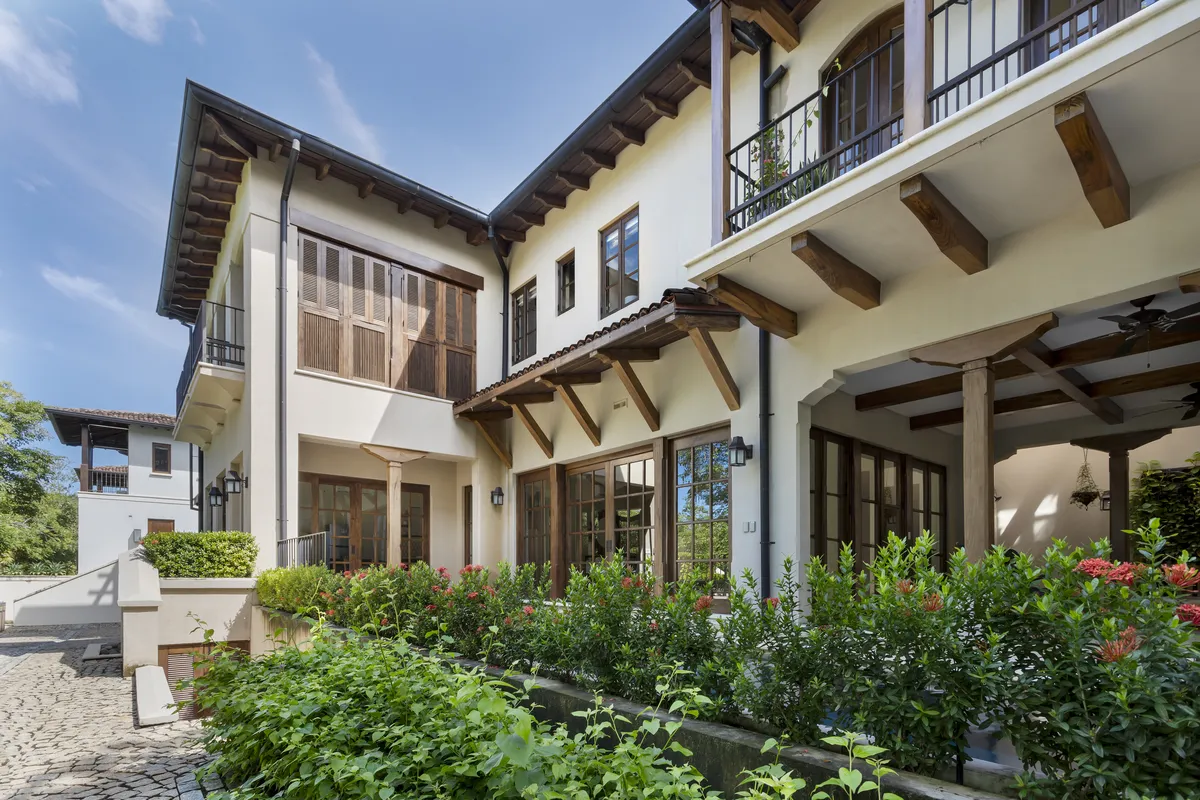
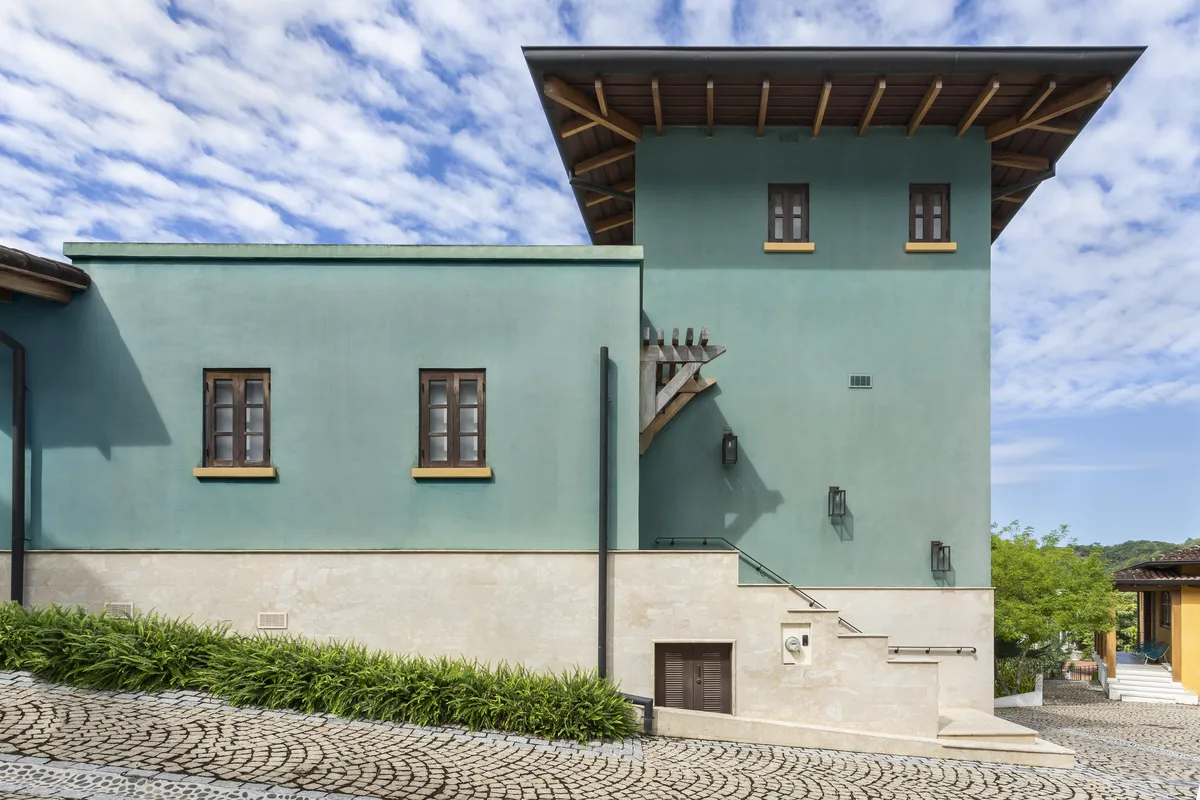
Casa Curuba es una residencia unifamiliar dentro de Las Catalinas, concebida como respuesta directa a su sitio y su clima. Terrazas, sombra y ventilación cruzada organizan una vida cotidiana que transcurre entre interior y exterior, en diálogo con el paisaje costero de la comunidad.
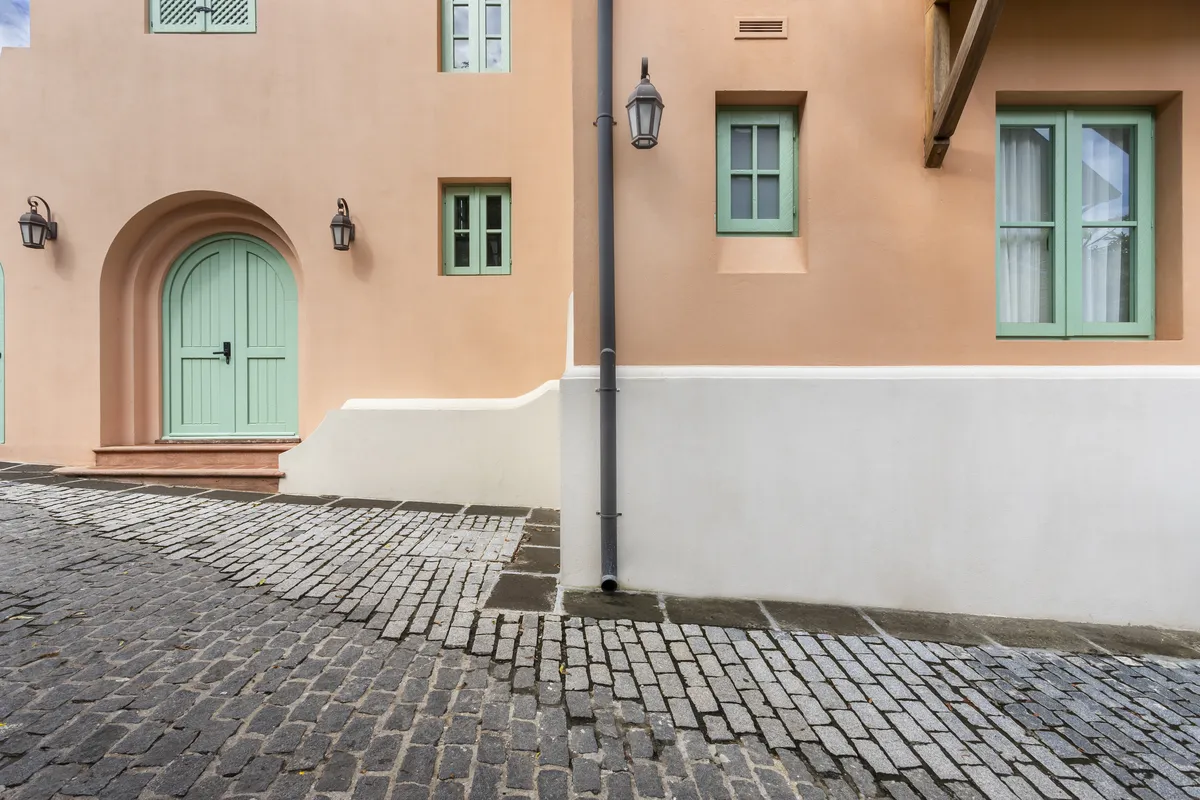
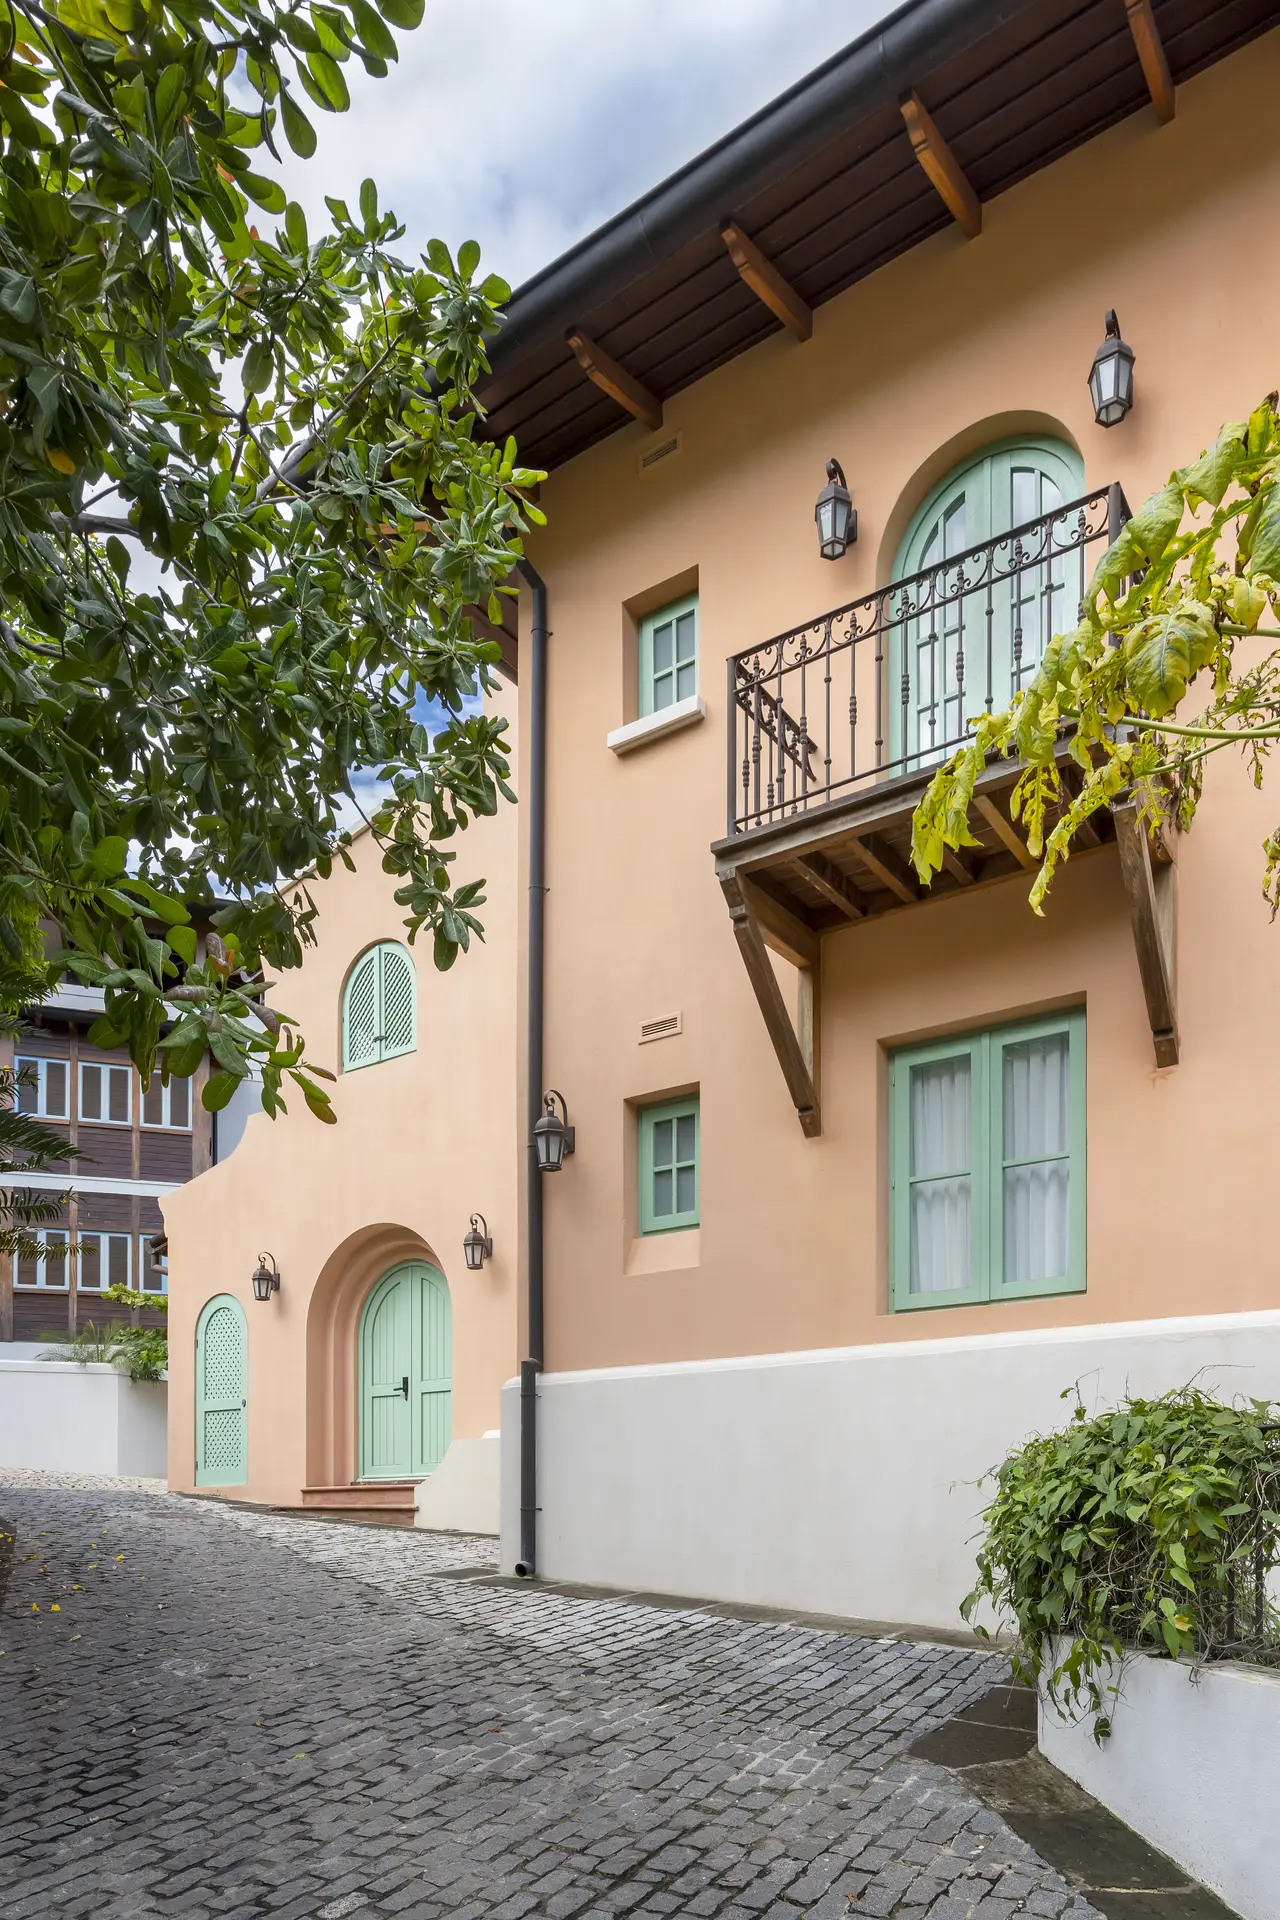
El suave coral anaranjado de sus muros — el color de un batido de curuba — le da a la casa su calidez y su nombre. Una gran puerta francesa en arco abre generosamente el espacio principal hacia la calle, equilibrando privacidad y apertura.

Dos patios interiores crean habitaciones exteriores privadas; una piscina y una pérgola con sombra completan la secuencia de vida al aire libre.


Fotografía por Topofilia Studio.
Ya sea que esté imaginando una nueva comunidad, una residencia distintiva o un proyecto urbano transformador, estamos aquí para ayudarle a hacer realidad su visión.
Contáctenos